
Compact Play Solutions That Make Limited Space Work Harder
Custom play concepts developed for venues where floor area, ceiling height and circulation must be carefully balanced.
Discuss Your Project
For Commercial Spaces Where Play Is One Part of the Venue
Compact solutions suit locations that need meaningful children’s activity without compromising the primary customer route or the wider use of the space.
- Restaurants and hospitality venues
- Retail and shopping environments
- Community and residential facilities
- Small dedicated children’s play venues
Limited Space Makes Planning More Important
Columns, low ceilings, irregular boundaries and existing circulation must be treated as design inputs rather than obstacles hidden after equipment selection.
Protecting the venue’s primary circulation
Using walls and vertical space efficiently
Adapting to columns and irregular boundaries
Maintaining supervision in a small footprint
Selecting activities with appropriate scale and capacity

Compact Systems With a Clear Purpose
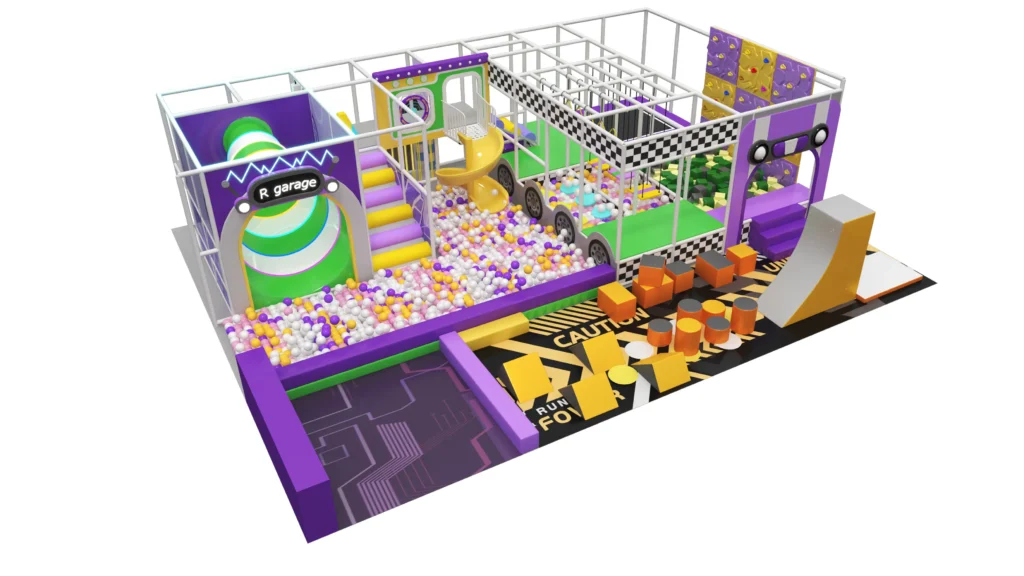
- Mini play structures
- Compact slides and ball pools
- Wall-based role play
- Soft-play and sensory elements
- Standalone interactive activities
Every Dimension Has to Be Verified
Accurate measurements, ceiling information and fixed-site details allow the play concept to use available space without interfering with doors, services or customer movement.
- Detailed site measurement review
- Usable footprint and height definition
- Compact circulation and supervision
- Custom module sizing
- Installation access and delivery planning

A Purpose-Built Solution for the Actual Footprint
Design, manufacturing and project coordination are developed around the selected solution and the actual venue information.
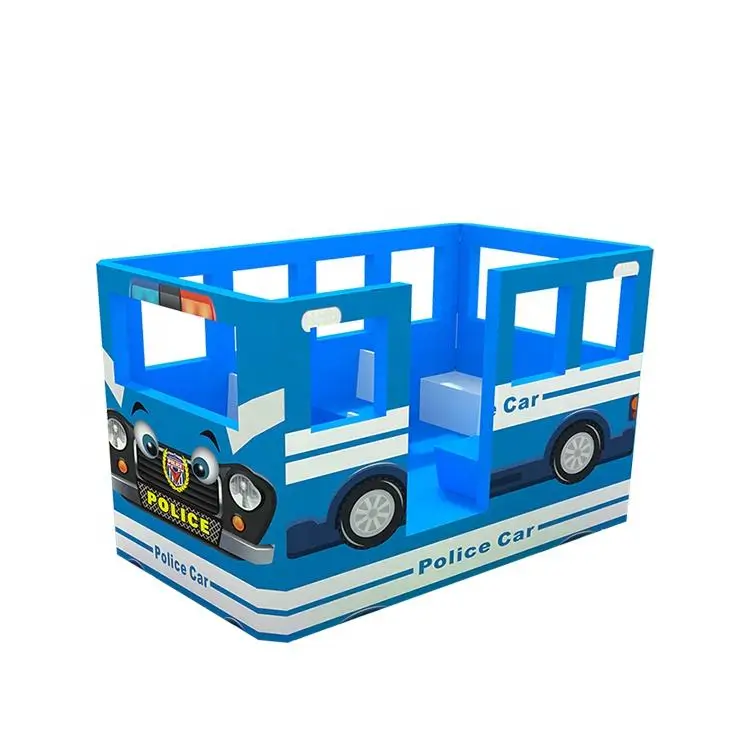
Electrical Kids Soft School Bus
Occasion indoor commercial amusement park, kindergarten, commercial, home Model Number BSL-soft play Place of Origin Guangdong, China Brand Name Beslepark product name eletrical soft…
View Product ↗
Big Size Model Plane Airplane Toy with Stairs for Kids
Occasion shopping mall, resort hotel, residential, commercial, home, School Max Capacity <100kg, 100-500kg(220.46-1102.31lb), >500kg Material Wooden, Plastic, Metal, Other, Other Type Indoor Inflatable No…
View Product ↗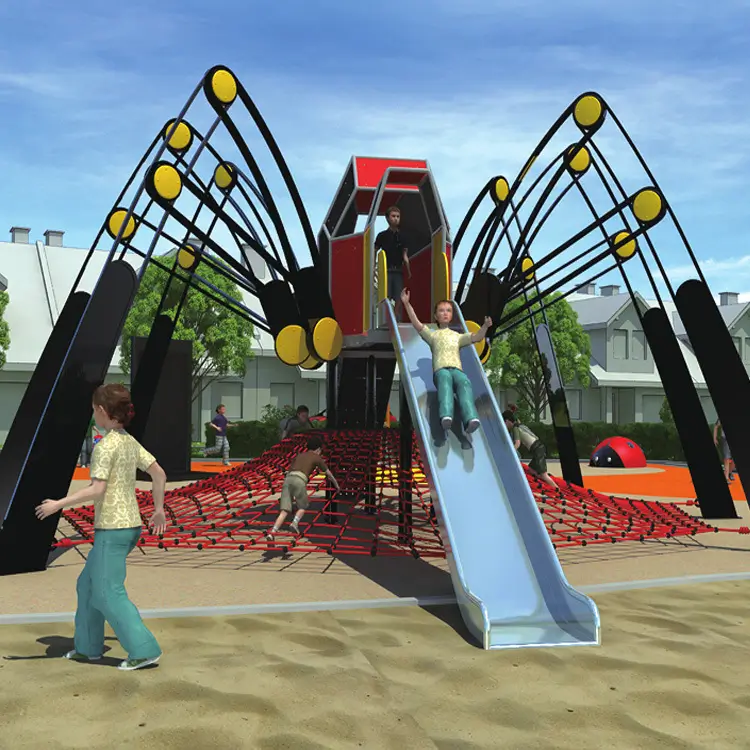
Large outdoor slide and swing set for kindergartens
MaterialStainless steel, aluminum alloyfunctionEducational, sliding, amusement, climbing, sensation trainingBrandBestlePlace of OriginGuangzhou, GuangdongSpecificationsStainless steel slide [please consult customer service, single purchase will not be shipped],…
View Product ↗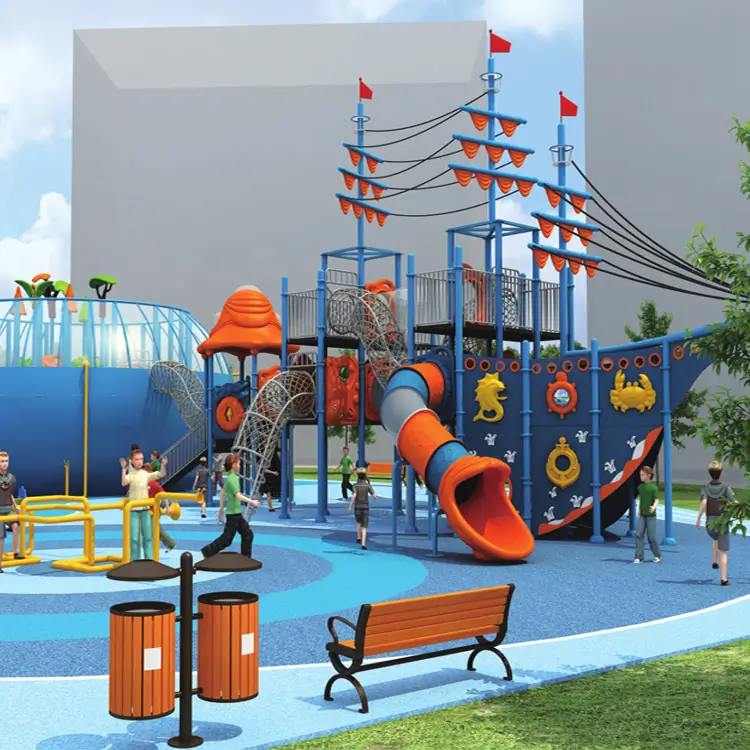
Large-scale outdoor children’s playground equipment
MaterialStainless steel, aluminum alloyFunctionPuzzle, sliding, amusement, climbing, climbing, sensory trainingbrandbassOriginGuangzhou, GuangdongSpecificationsStainless steel slides [consult customer service, single shot will not be shipped], park amusement…
View Product ↗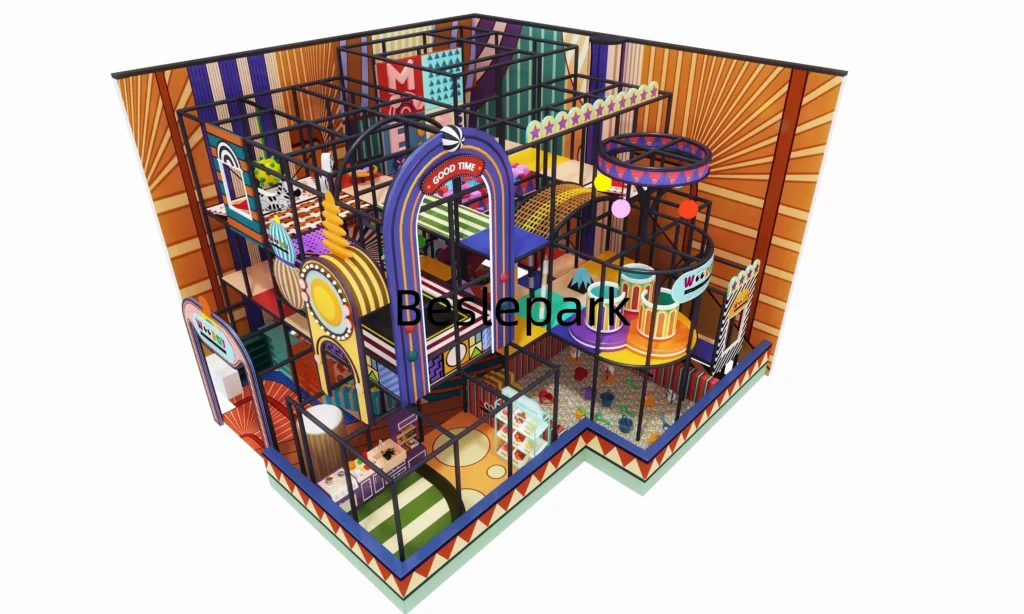

Questions Specific to Compact & Mini Play Spaces
What is the minimum project area?
There is no universal minimum. The usable dimensions, circulation and intended activities determine what can be planned responsibly.
Can an irregular corner or column area be used?
Often yes. Accurate measurements are required so the design can respond to boundaries, columns and access.
Can a compact project still be customized?
Yes. Theme, color, configuration and selected activities can be developed around the venue.