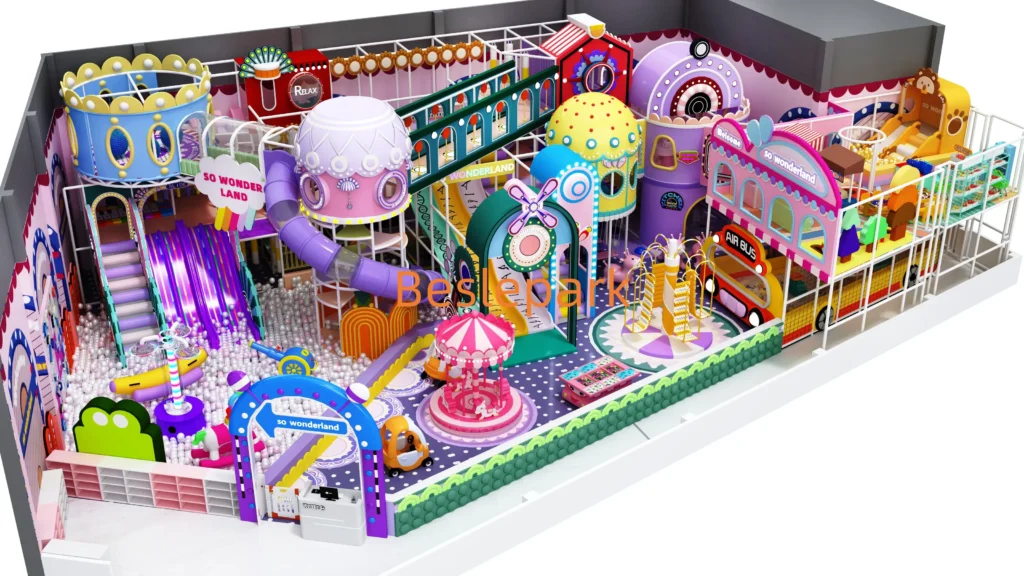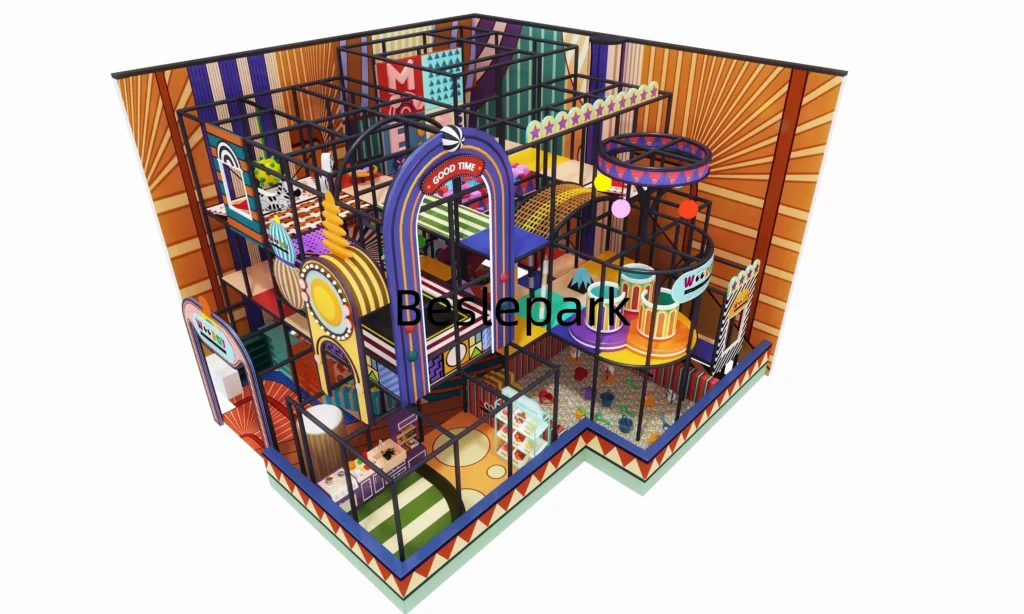
Playground Design & Engineering Developed Around Real Project Conditions
Our team develops playground concepts and equipment configurations based on venue dimensions, project type and agreed technical requirements.
Discuss Your Project
Capability Within the Project Scope
- Project requirement review
- Space planning
- Activity configuration
- Theme and color development
- 3D visualization
- Equipment development
- Technical drawing coordination
From Site Information to Coordinated Design Output
The information and deliverables are confirmed around the actual project stage and agreed design scope.
Project information used to understand the real venue and intended direction.
- Floor plan
- Floor area
- Ceiling height
- Column positions
- Entrances and exits
- Project type
- Preferred activities
Design work coordinated by Beslepark around the confirmed project information.
- Initial planning
- Equipment arrangement
- Visual development
- Technical coordination
Deliverables that may be prepared according to the agreed project scope.
- Layout proposal
- 3D visualizations
- Equipment configuration
- Technical documents
From Project Requirements to Buildable Information
Venue-Based Planning
The design team reviews usable dimensions, clear height, columns, entrances, fixed services and intended supporting areas before developing the equipment layout.
Experience and System Integration
Play structures, active-play systems, soft areas and interactive elements are coordinated around the audience and intended venue experience.
Engineering Development
Approved concepts are developed into the technical information required for component definition, manufacturing coordination and installation planning.
Controlled Revisions
Project comments and approved changes are recorded so that visual, technical and production information remain aligned.

Project Information and Design Scope
Accurate venue information establishes the basis for planning. The design output is then developed according to the confirmed project stage and agreed scope. Public examples use cropped visualizations and selected drawing details rather than complete client floor plans or confidential CAD files.
Design Applied to Real Project Conditions
Selected completed projects show how venue dimensions, audiences and equipment systems lead to different design outcomes.