
Indoor Playground Solutions Designed Around Your Space
Custom indoor play environments planned around venue dimensions, target age groups, capacity and the desired mix of play experiences.
Discuss Your Project
For Venues Building a Complete Indoor Play Destination
This solution is intended for operators, investors, malls and property partners developing a dedicated commercial children’s play venue rather than adding a single attraction.
- Dedicated indoor playgrounds
- Shopping mall play destinations
- Family-focused commercial venues
- New-build and renovation projects
A Playground Is More Than the Main Structure
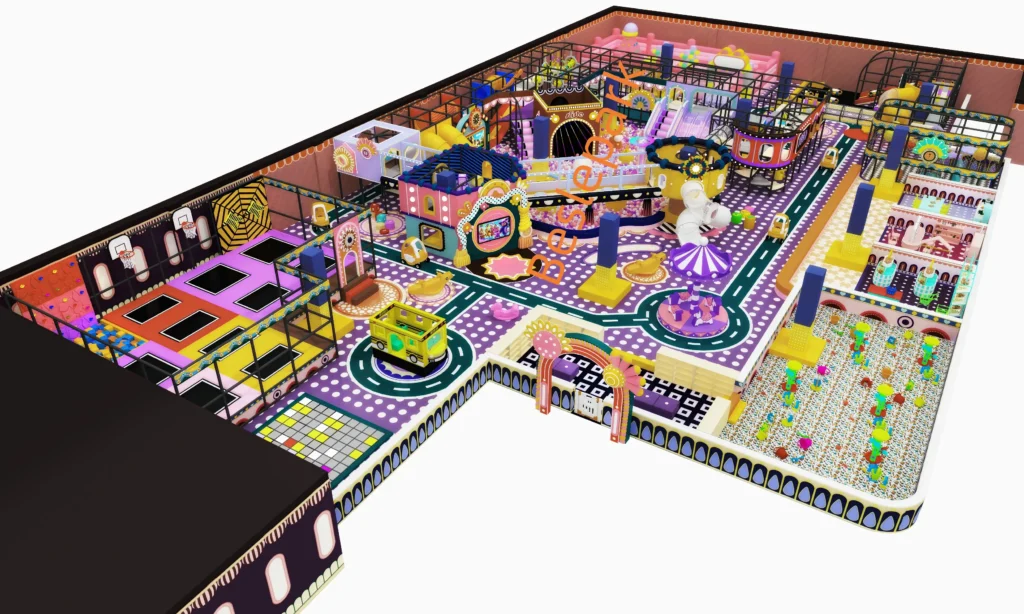
The project must coordinate age groups, circulation, supervision and attraction density within the real constraints of the building.
Age zoning without isolating the overall experience
Clear entrances, exits and parent sightlines
Planning around columns, ceiling height and fire routes
Balancing play capacity with comfortable circulation
Connecting structures, slides, ball pits and quieter play zones

Play Systems Commonly Combined
- Multi-level play structures
- Slides and ball pits
- Climbing and obstacle activities
- Toddler and soft-play zones
- Role play and interactive activities
Planning the Space as One Connected Experience
We begin with the floor plan, usable height, columns, entrances and target audience. The attraction mix is then developed around how guests move through and supervise the venue.
- Venue measurement and constraint review
- Age and activity zoning
- Capacity and circulation planning
- Theme, color and visual direction
- Equipment integration and installation coordination

From Venue Brief to Installed Play Environment
Design, manufacturing and project coordination are developed around the selected solution and the actual venue information.

Kids Ninja Warrior Playground
Occasion Indoor Material Aluminum, Alloy Inflatable No Model Number BSL-0001 Place of Origin Guangdong, China Brand Name Beslepark Color Colorful Material Plastic Playground, Plastic,…
View Product ↗
Climbing Wall Equipment
Max Capacity <100kg, 100-500kg(220.46-1102.31lb), >500kg Age Adult Type Indoor Inflatable No Material Wooden, PVC, Plastic, Metal, Other Allowable Passenger <5, 5-10, >10 Occasion indoor…
View Product ↗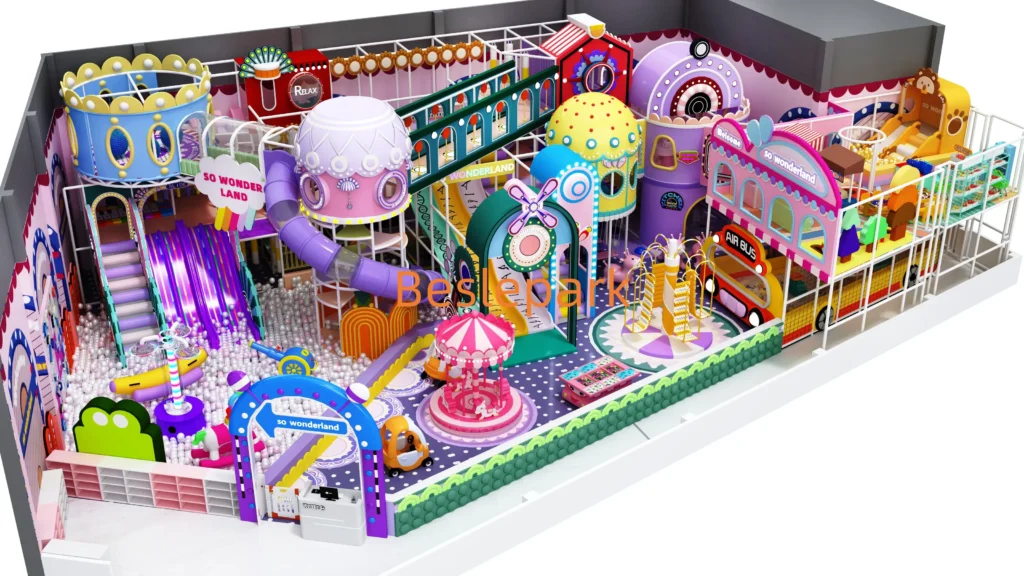


Questions Specific to Indoor Playgrounds
How much space is required?
There is no single minimum size. The solution is developed around usable floor area, ceiling height, target age groups and the activities the venue needs.
Can different age groups share one venue?
Yes. The layout can separate toddler, children and more active zones while maintaining clear circulation and supervision.
Can Beslepark work with an existing building?
Yes. Columns, irregular boundaries, entrances and fixed building services are considered during planning.